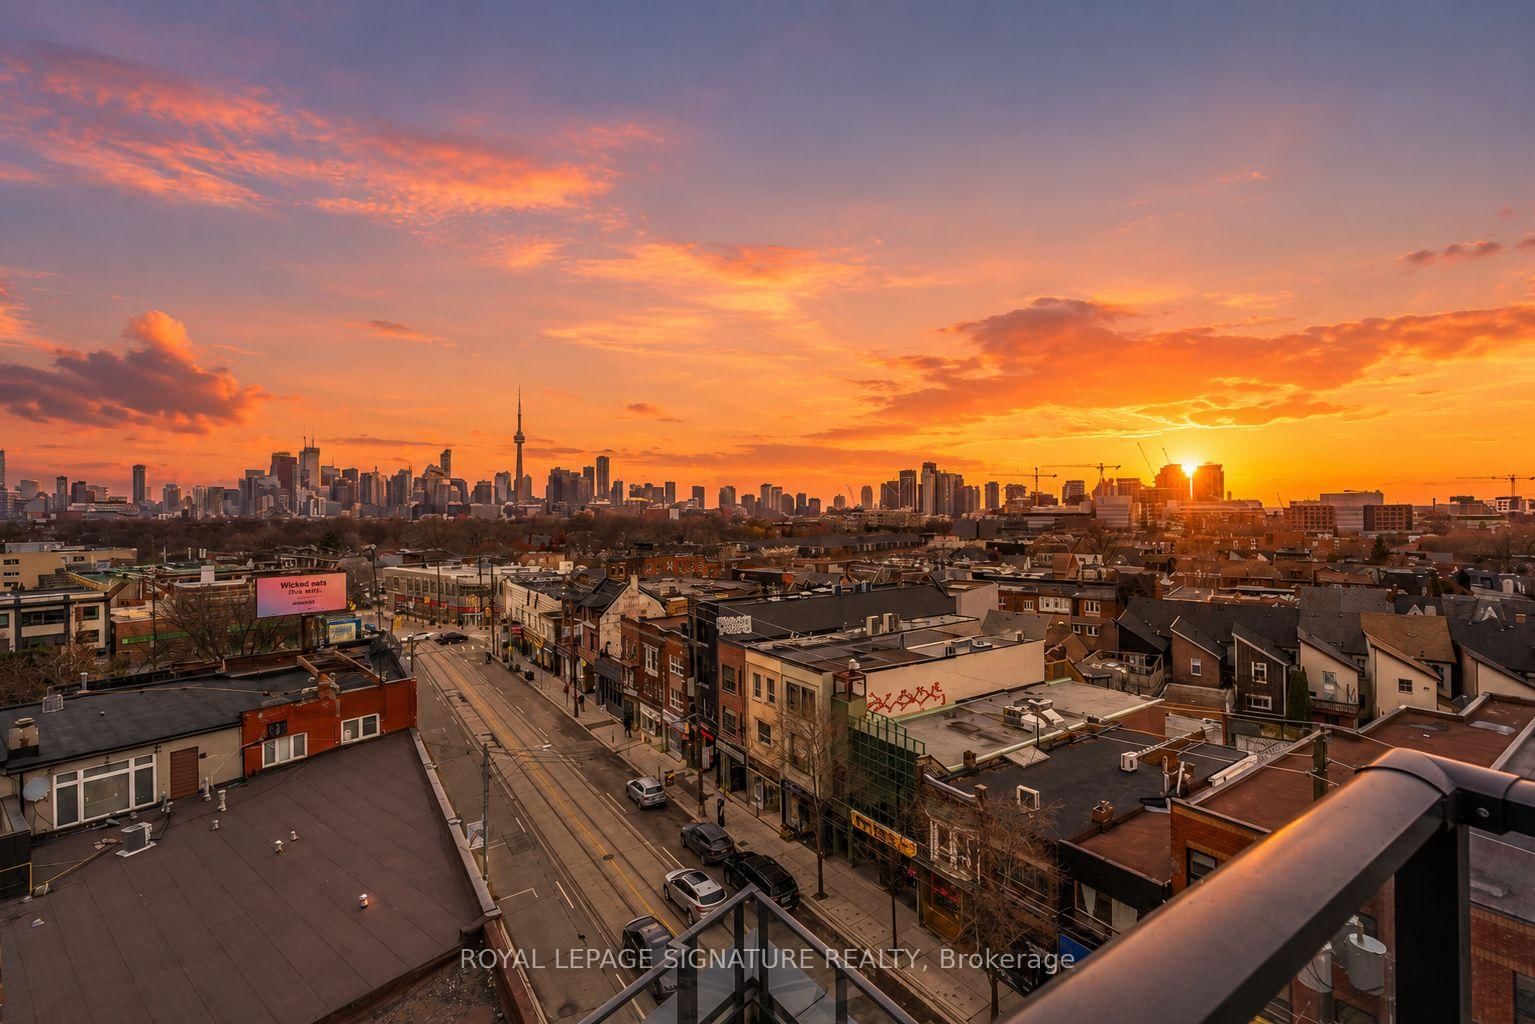
<-- style PDP --> 316-5 Lakeview Avenue, Toronto - Condo Apt for lease for $2,300
  • new
  • for lease

316-5 Lakeview Avenue

Toronto, Ontario, M6J 0H3 - Trinity-Bellwoods

$2,300

  • Neighbourhood

    Trinity-Bellwoods

  • Major Intersection

    Ossington and Dundas

  • Listed Since: 1 day(s)

  • Last update: today

Overview

  • Property Type

    Condo Apt, Apartment

  • Bedrooms

    1

  • Bathrooms

    1

  • Square Feet

    0-499

  • Exposure

    North

  • Total Parking

    n/a

  • Locker

    None

  • Furnished

    No

  • Balcony

    Jlte

Property Description

Property description for 316-5 Lakeview Avenue, Toronto

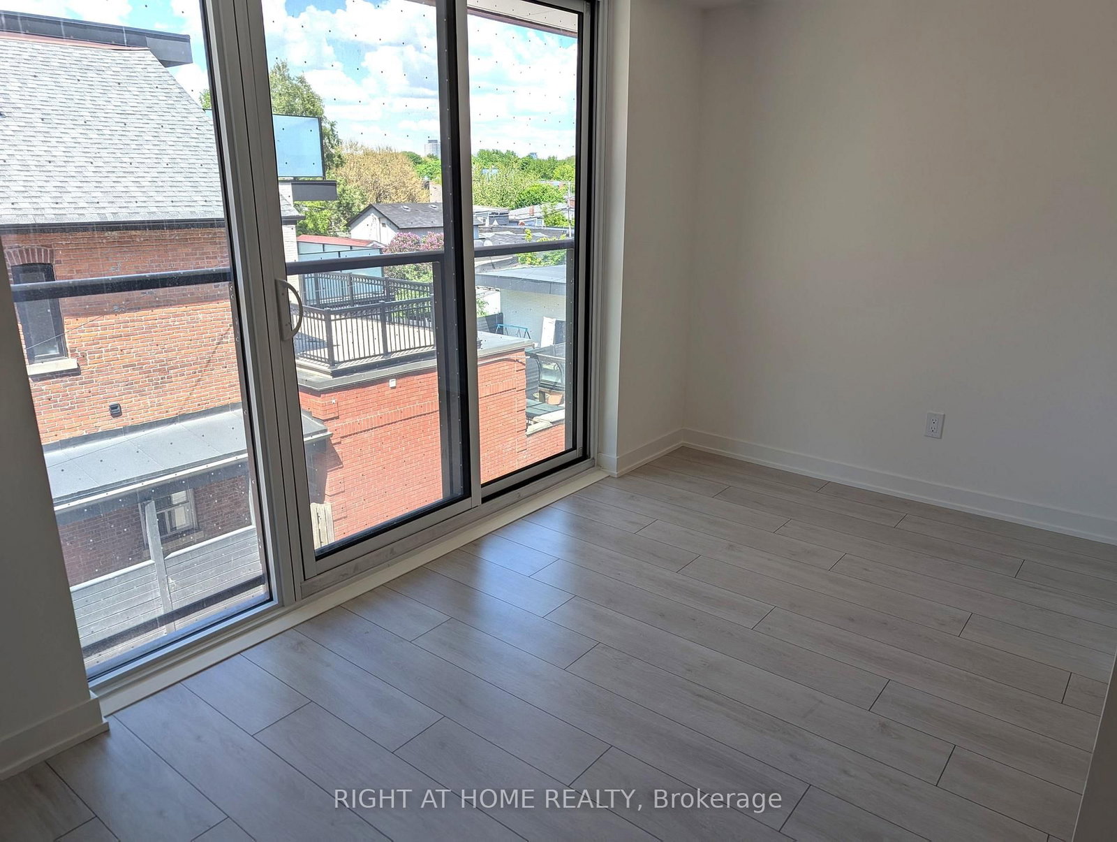
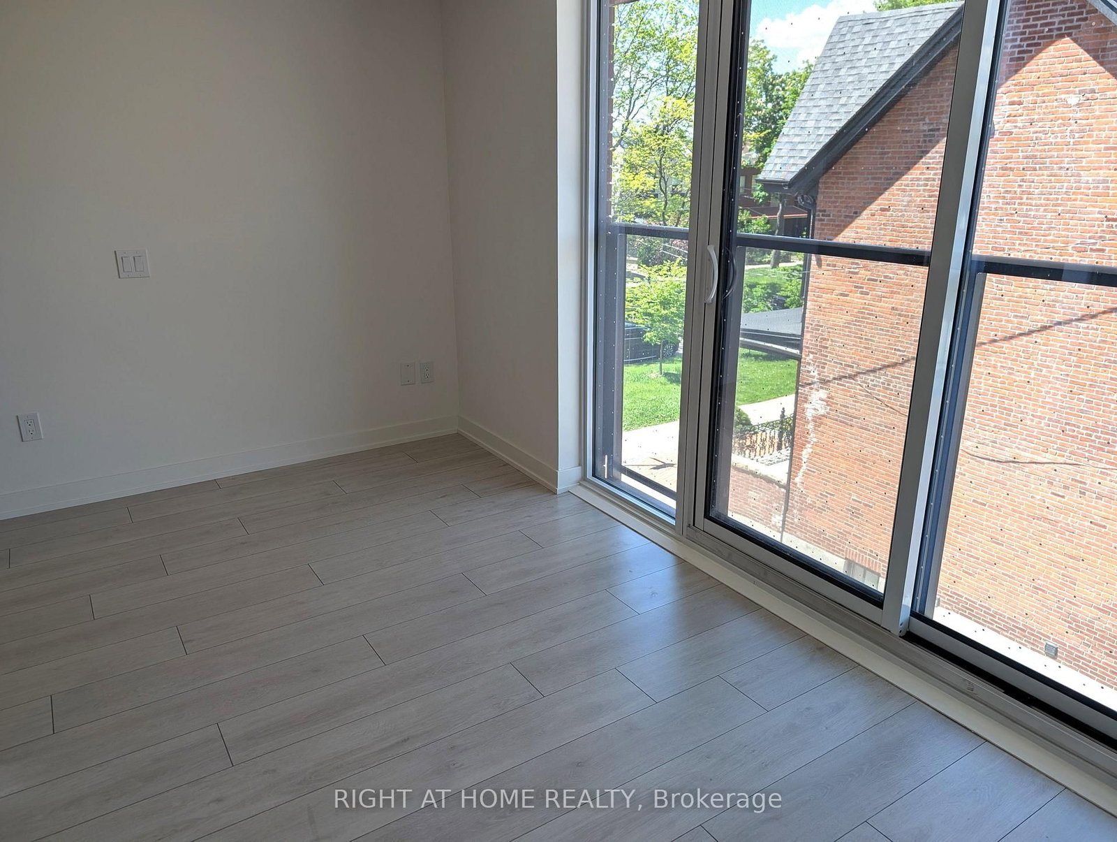
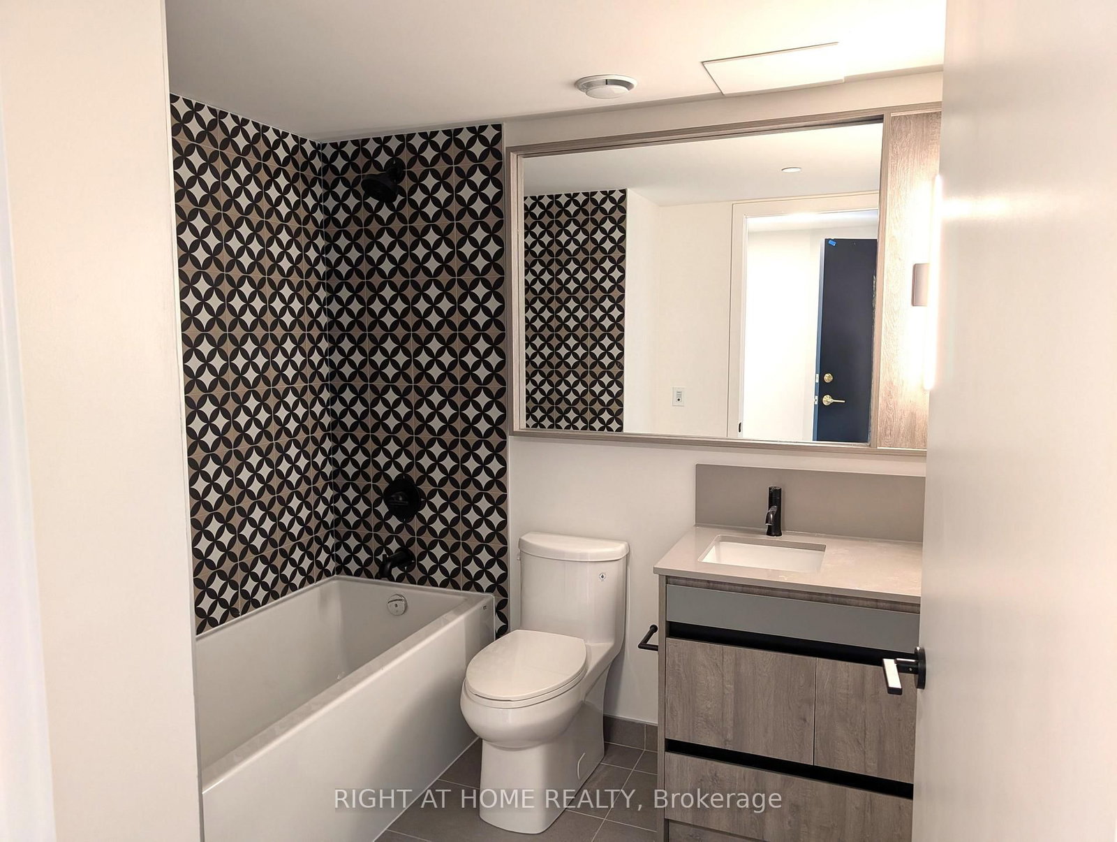
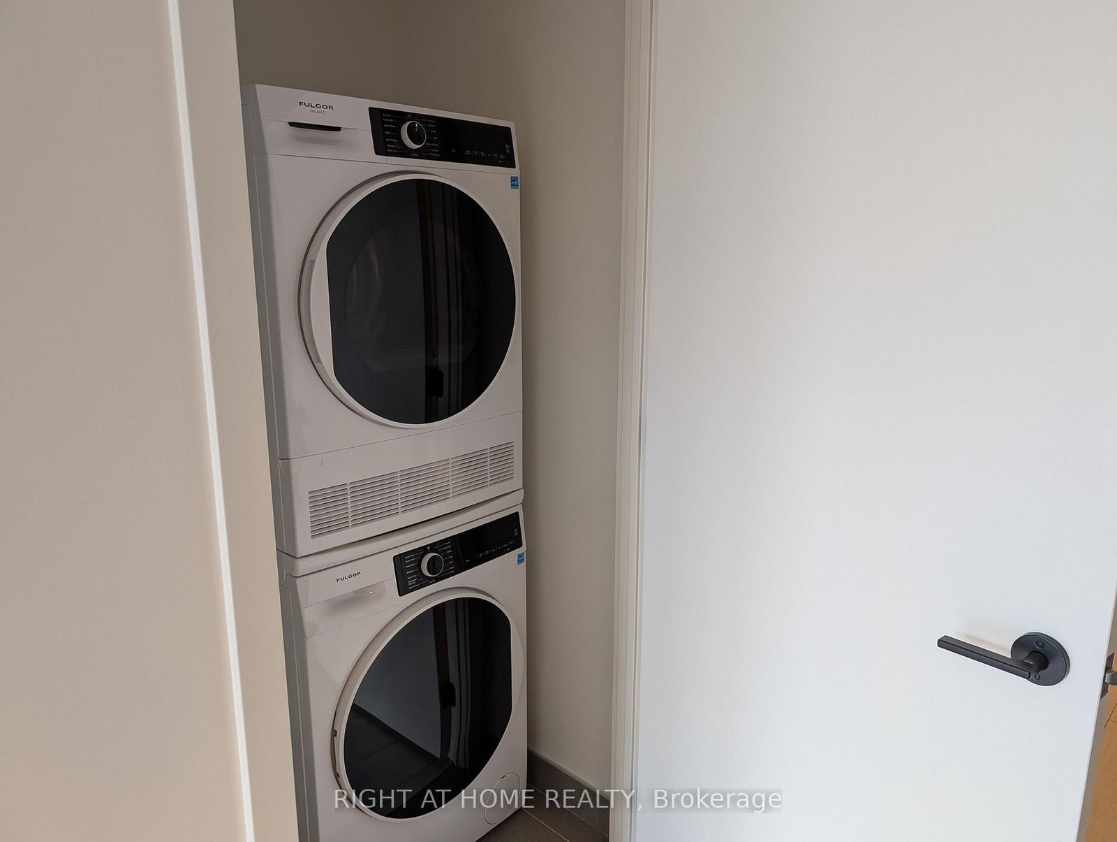
This stylish junior one-bedroom suite offers efficient living with thoughtfully designed finishes and functional layout. Enjoy a contemporary open-concept space featuring a full 4-piece bathroom, en-suite laundry, and a charming Juliette balcony that brings in natural light. The sleek kitchen is equipped with paneled stainless-steel appliances, quartz countertops, soft-close cabinetry, and a stylish backsplash. Smooth 8.5 ft ceilings, wide-plank laminate flooring, and modern finishes run throughout. Set within an elegant eight-storey boutique building with striking brick-styled precast exterior and ground-floor retail, residents enjoy premium amenities including a virtual concierge, fitness centre, parcel locker, and bicycle storage. Head to the rooftop to work or unwind in private conference rooms, a cozy indoor lounge with fireplace, and a stunning outdoor terrace complete with lounge seating and BBQ area. Extras include high-speed Rogers Ignite internet (bulk discount), individual hydro metering, and energy-efficient systems. Steps from TTC, cafes, shops, and parks this is your chance to live in a stylish, well-connected space with everything you need right at your door.

Listed by RIGHT AT HOME REALTY

  • MLS #

    C13791838

  • Sq. Ft

    0-499

  • Sq. Ft. Source

    MLS

  • Year Built

    Available Upon Request

  • Basement

    None

  • View

    n/a

  • Garage

    Underground

  • Parking Type

    None

  • Locker

    None

  • Pets Permitted

    Yes-with Restrictions

  • Exterior

    Brick

  • Fireplace

    N

  • Security

    n/a

  • Elevator

    n/a

  • Laundry Level

    n/a

  • Building Amenities

    Exercise Room,Bike Storage,Elevator,Party/Meeting Room,Rooftop Deck/Garden

  • Maintenance Fee Includes

    n/a

  • Property Management

    T.S.E. Management Services Inc.

  • Heat

    Forced Air

  • A/C

    Central Air

  • Water

    n/a

  • Water Supply

    n/a

  • Central Vac

    N

  • Cert Level

    n/a

  • Energy Cert

    n/a

  • Kitchen

    3.05 x 1.75 ft Flat level

    Quartz Counter, Custom Backsplash, Track Lights

  • Dining

    2.51 x 4.25 ft Flat level

    Combined W/Living, Laminate

  • Living

    2.51 x 4.25 ft Flat level

    Combined W/Dining, Laminate, Juliette Balcony

  • Primary

    2.38 x 2.54 ft Flat level

    Closet, Laminate

  • MLS #

    C13791838

  • Sq. Ft

    0-499

  • Sq. Ft. Source

    MLS

  • Year Built

    Available Upon Request

  • Basement

    None

  • View

    n/a

  • Garage

    Underground

  • Parking Type

    None

  • Locker

    None

  • Pets Permitted

    Yes-with Restrictions

  • Exterior

    Brick

  • Fireplace

    N

  • Security

    n/a

  • Elevator

    n/a

  • Laundry Level

    n/a

  • Building Amenities

    Exercise Room,Bike Storage,Elevator,Party/Meeting Room,Rooftop Deck/Garden

  • Maintenance Fee Includes

    n/a

  • Property Management

    T.S.E. Management Services Inc.

  • Heat

    Forced Air

  • A/C

    Central Air

  • Water

    n/a

  • Water Supply

    n/a

  • Central Vac

    N

  • Cert Level

    n/a

  • Energy Cert

    n/a

  • Kitchen

    3.05 x 1.75 ft Flat level

    Quartz Counter, Custom Backsplash, Track Lights

  • Dining

    2.51 x 4.25 ft Flat level

    Combined W/Living, Laminate

  • Living

    2.51 x 4.25 ft Flat level

    Combined W/Dining, Laminate, Juliette Balcony

  • Primary

    2.38 x 2.54 ft Flat level

    Closet, Laminate

Thinking of Selling?

Find Out Your Home’s Value in Today’s Market!

No Email or Signup is required to view your home estimate.

estimate your home value

Contact Manoj Kukreja

Sales Representative,
Century 21 People’s Choice Realty Inc.,
Brokerage
(647) 576 - 2100

Manoj profile avatar

Property History

Property history for 316-5 Lakeview Avenue, Toronto

This property has been sold 1 time before. Create your free account to explore sold prices, detailed property history, and more insider data.

Sign In / Register

Inventory Graph

10 9 8 7 6 5 4 3 2 1 0 1 Months of inventory SELLER'S Market BALANCED Market BUYER'S Market

Thinking of Selling?

Find Out Your Home’s Value in Today’s Market!

No Email or Signup is required to view your home estimate.

estimate your home value

Contact Manoj Kukreja

Sales Representative, Century 21 People’s Choice Realty Inc., Brokerage
(647) 576 - 2100

Manoj profile avatar

Recent Sold Listings in Trinity-Bellwoods, Toronto

Popular Cities